

Residential Development, Glyfada
The first venture of Synapse is designed by 314 architecture studio and introduces a contemporary residential building designed with architectural discipline and long-term value in mind.
Located in Glyfada on Laodikis 9, this development reinterprets the urban apartment building through layered geometry, open living spaces and a carefully structured architectural approach.
A Contemporary Residential Landmark
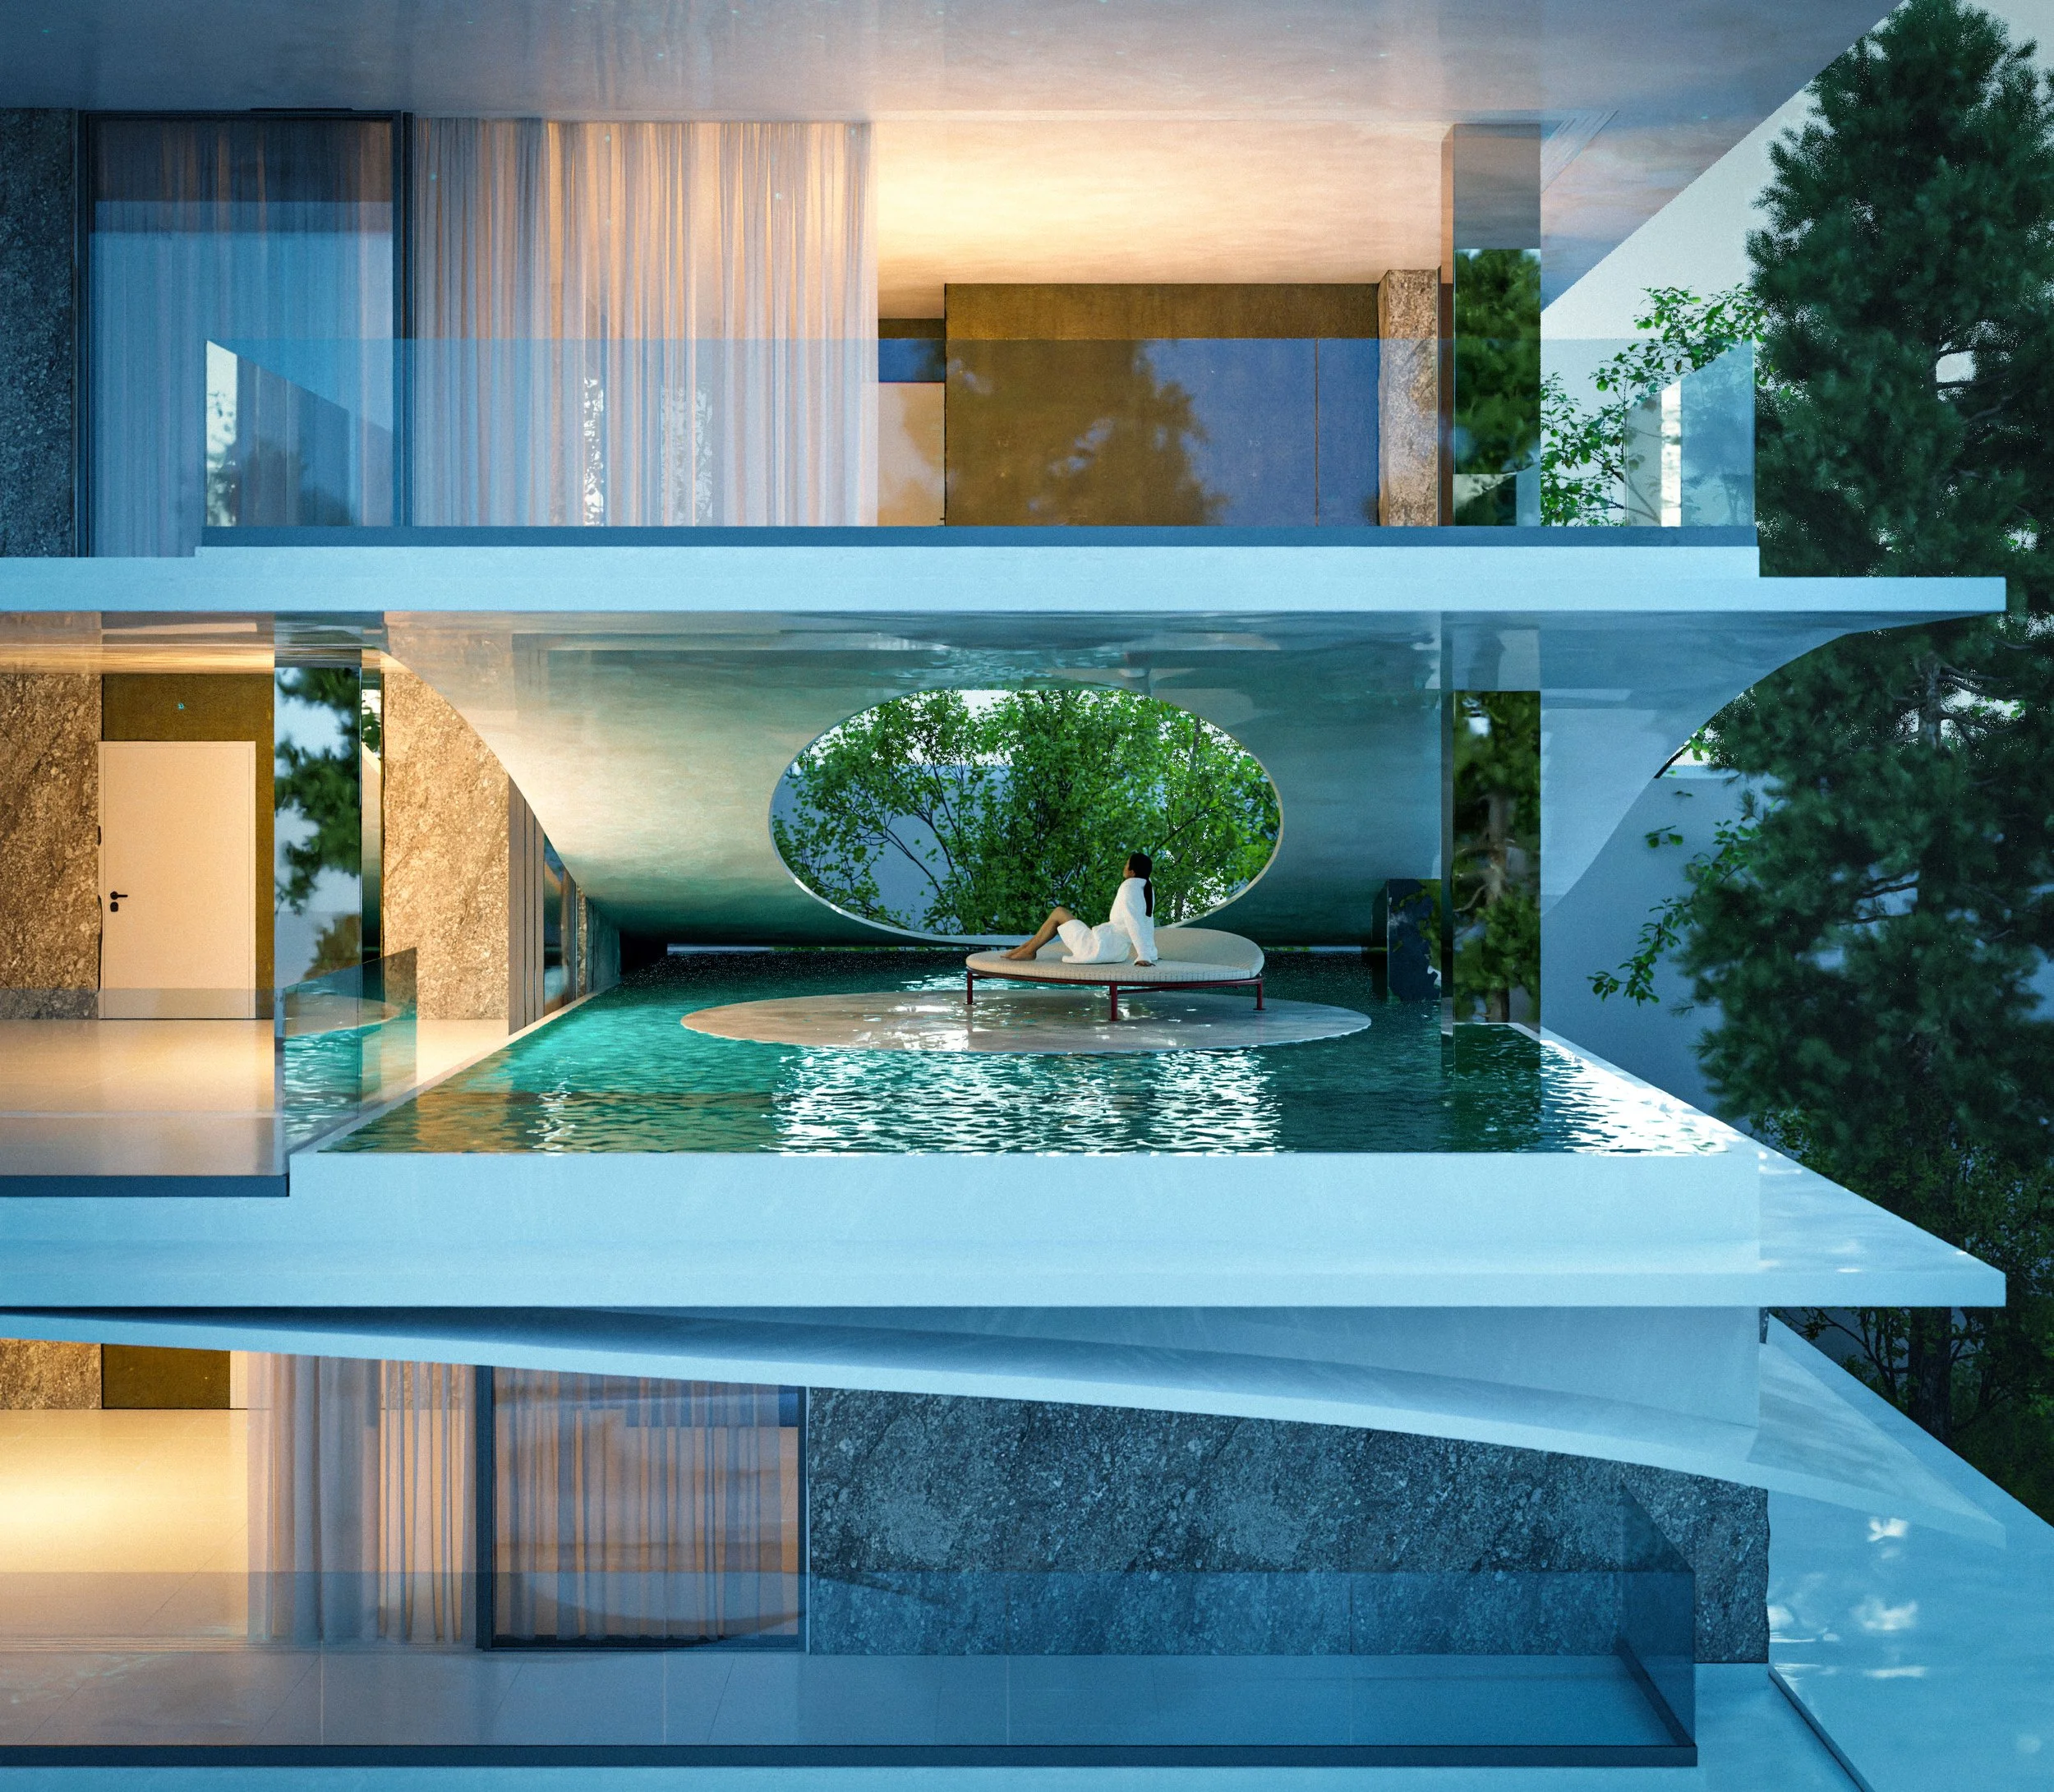
Generous terraces, integrated greenery and sculptural slabs create a sense of openness while maintaining privacy and balance.
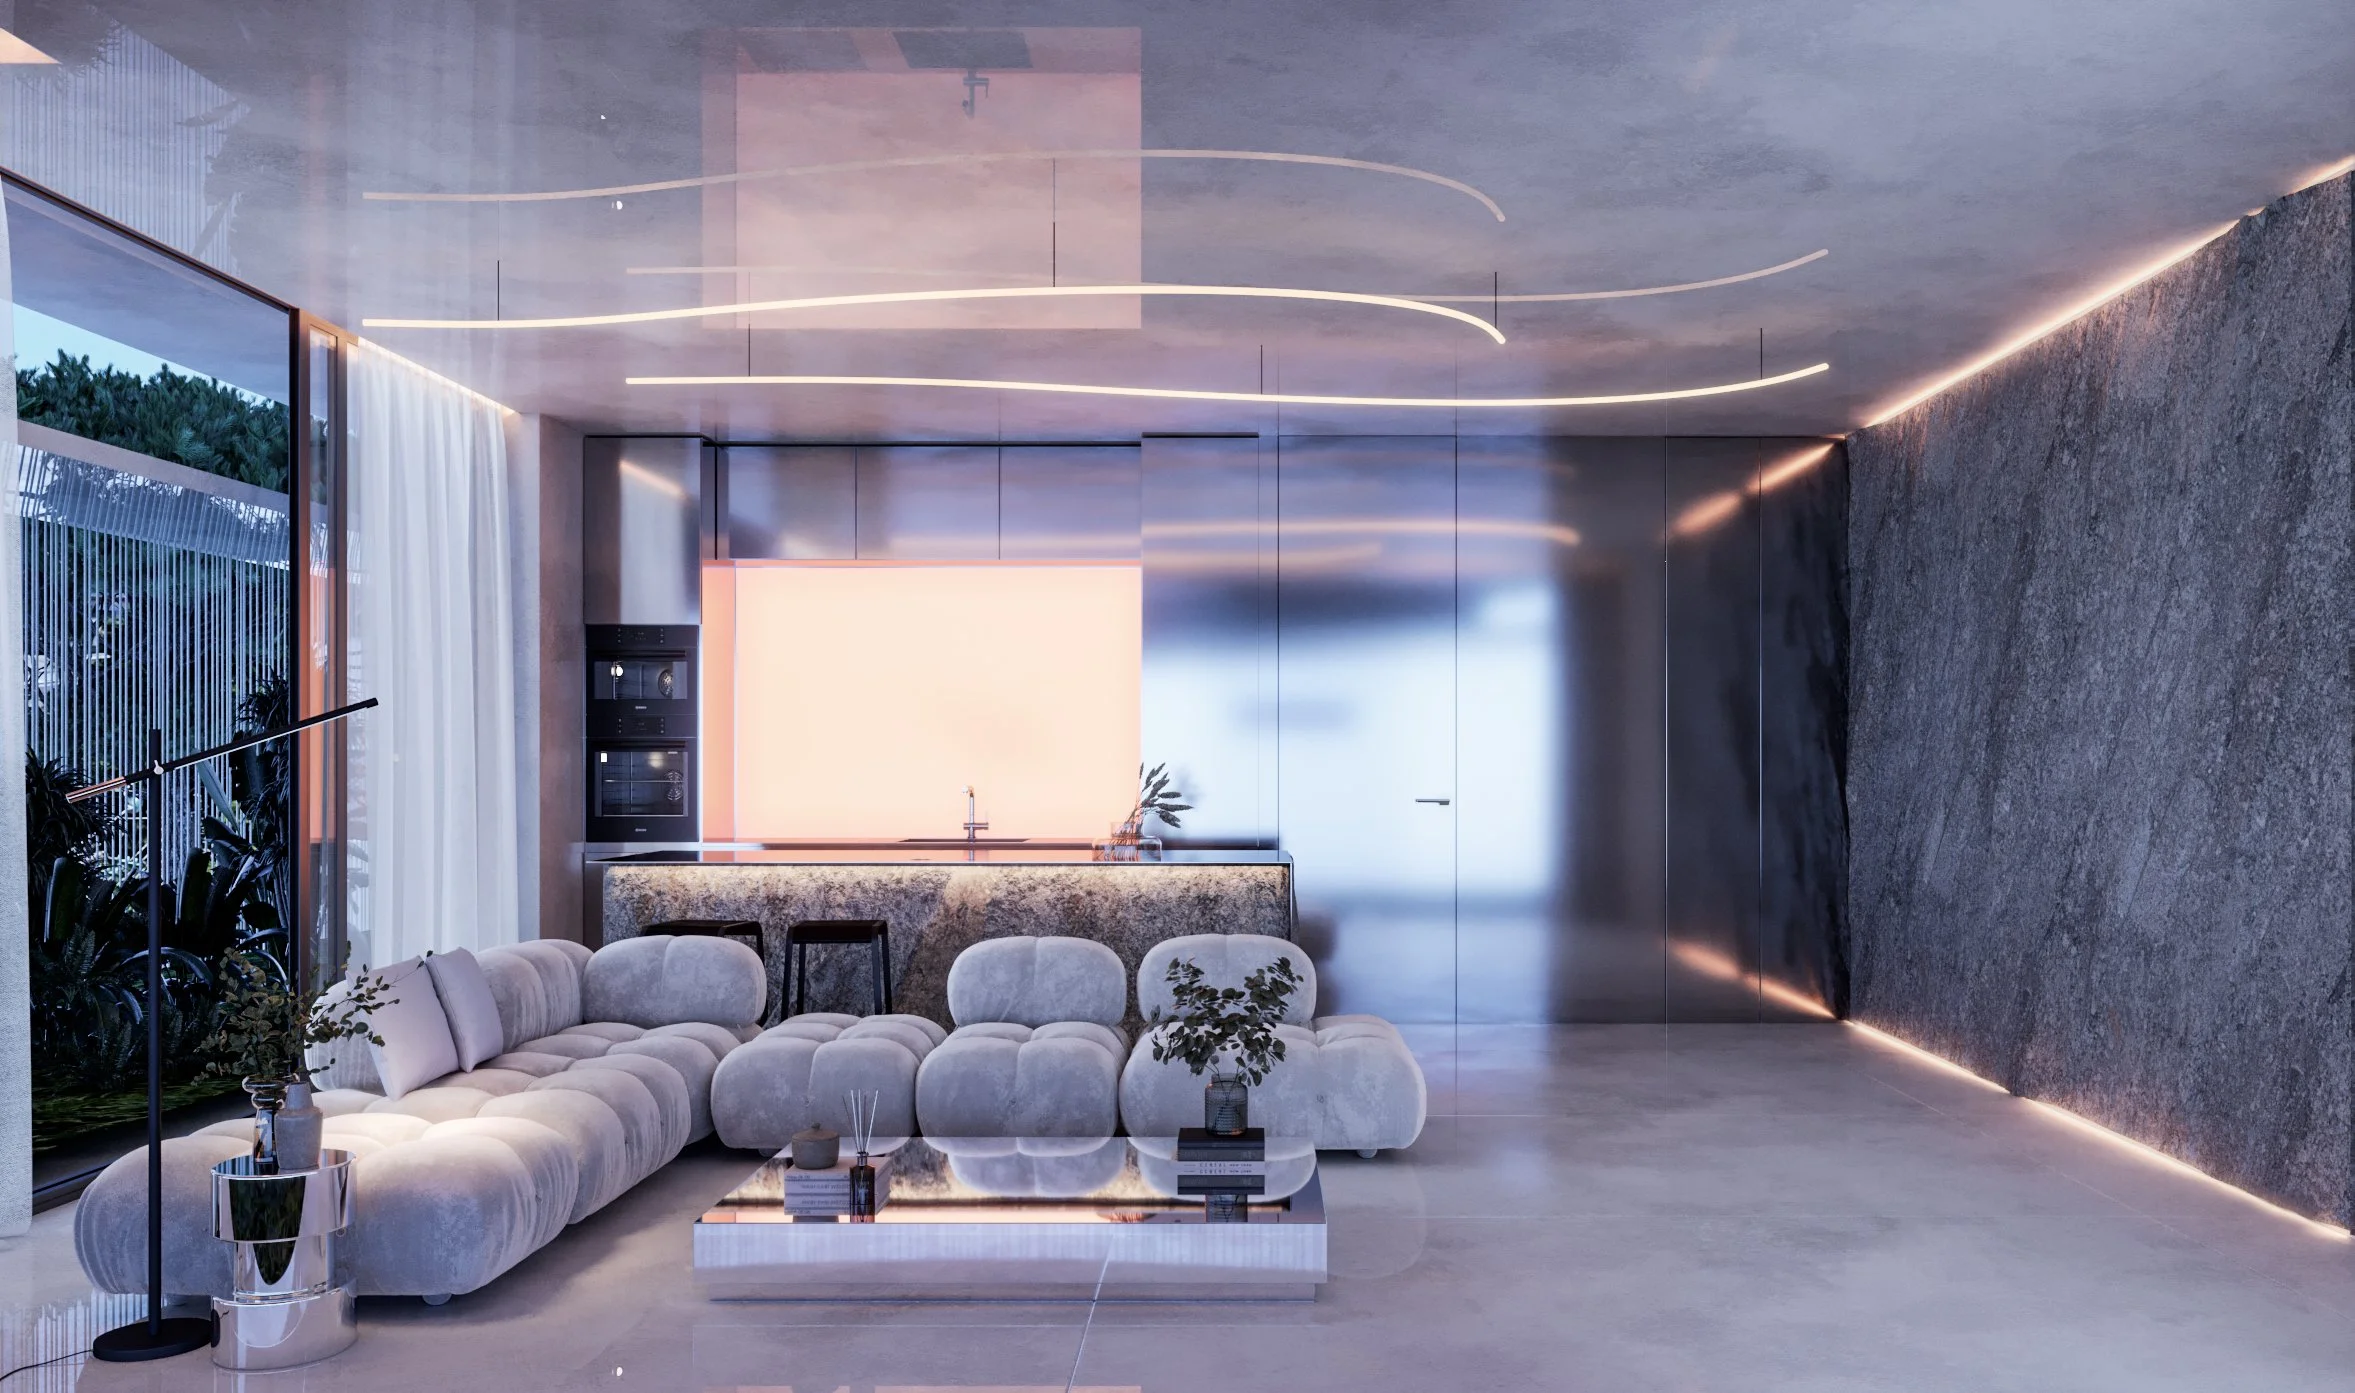
Each residence is designed to maximize natural light, fluid living spaces and a seamless connection between interior and exterior environments.
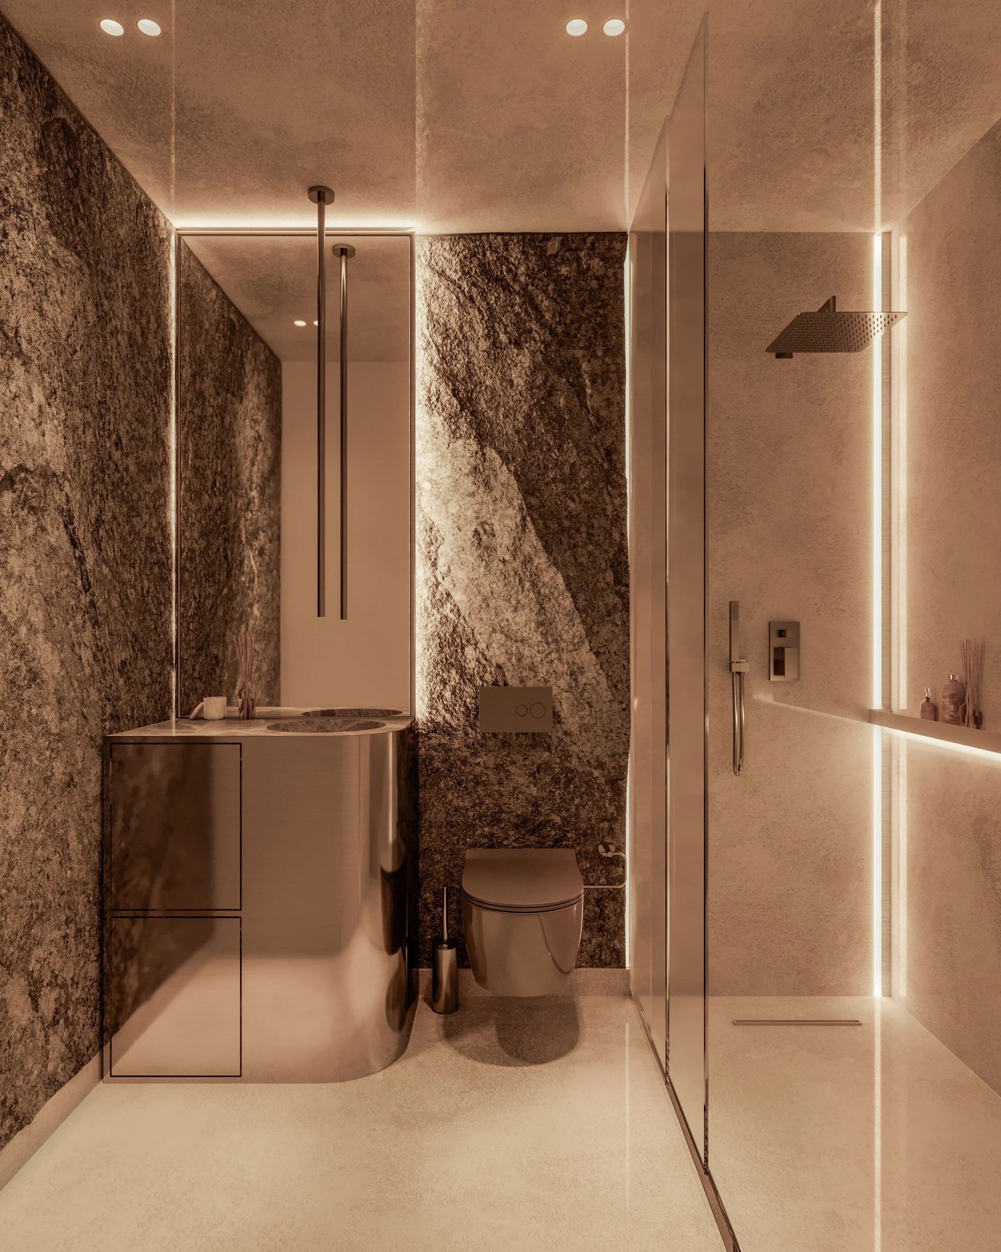
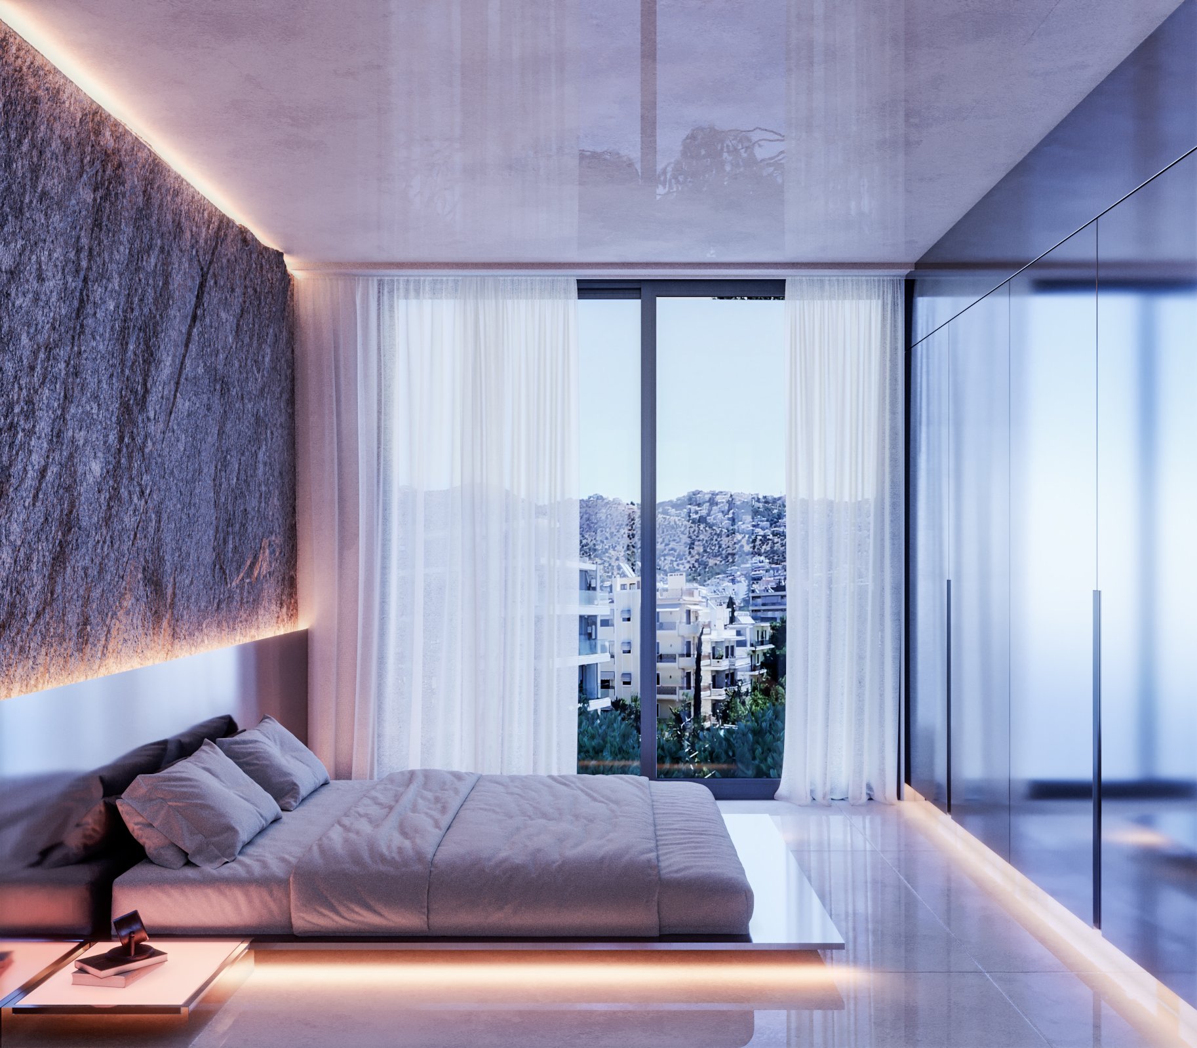
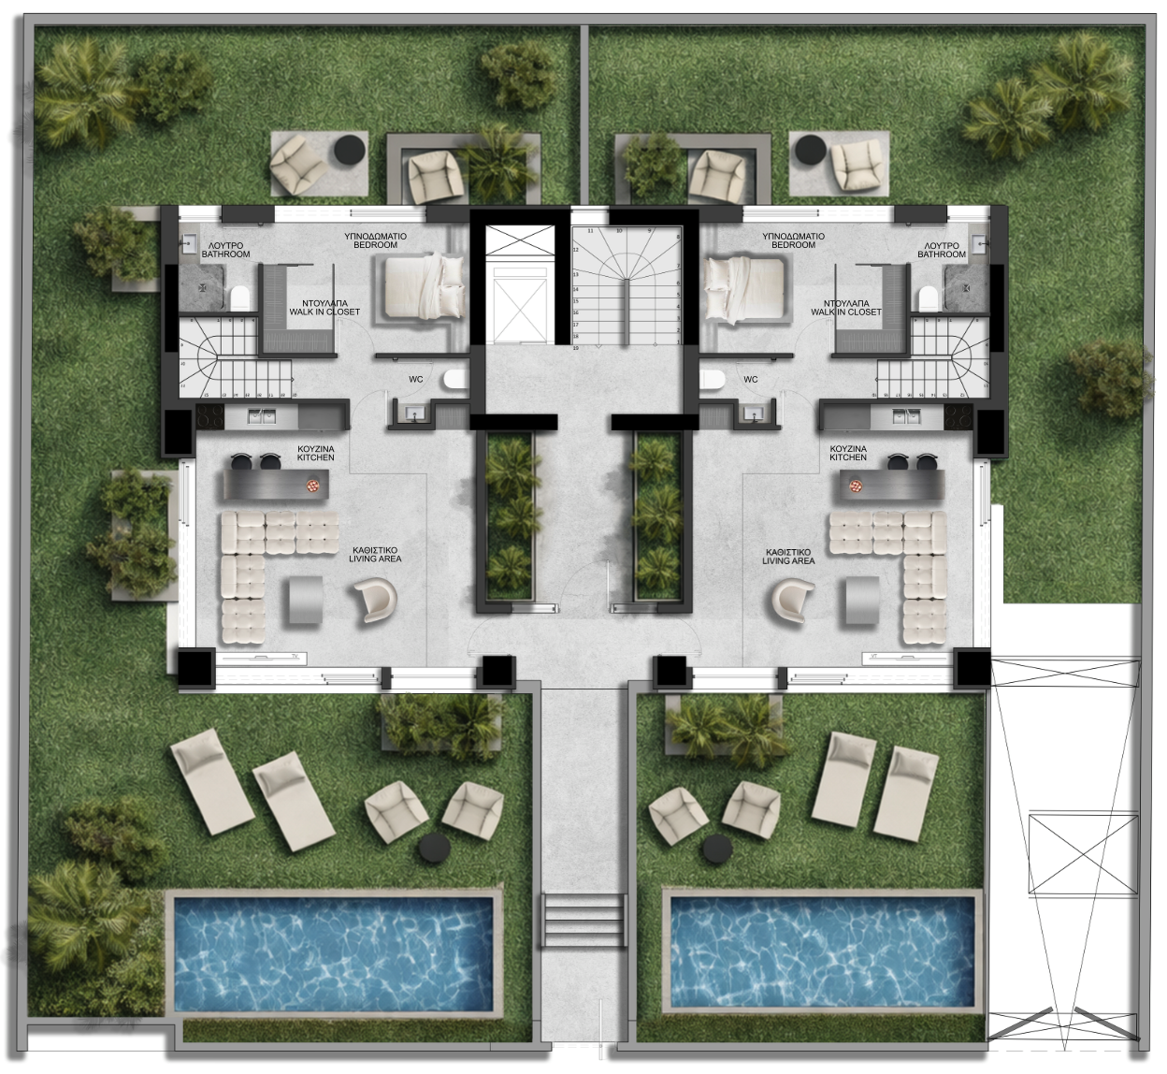
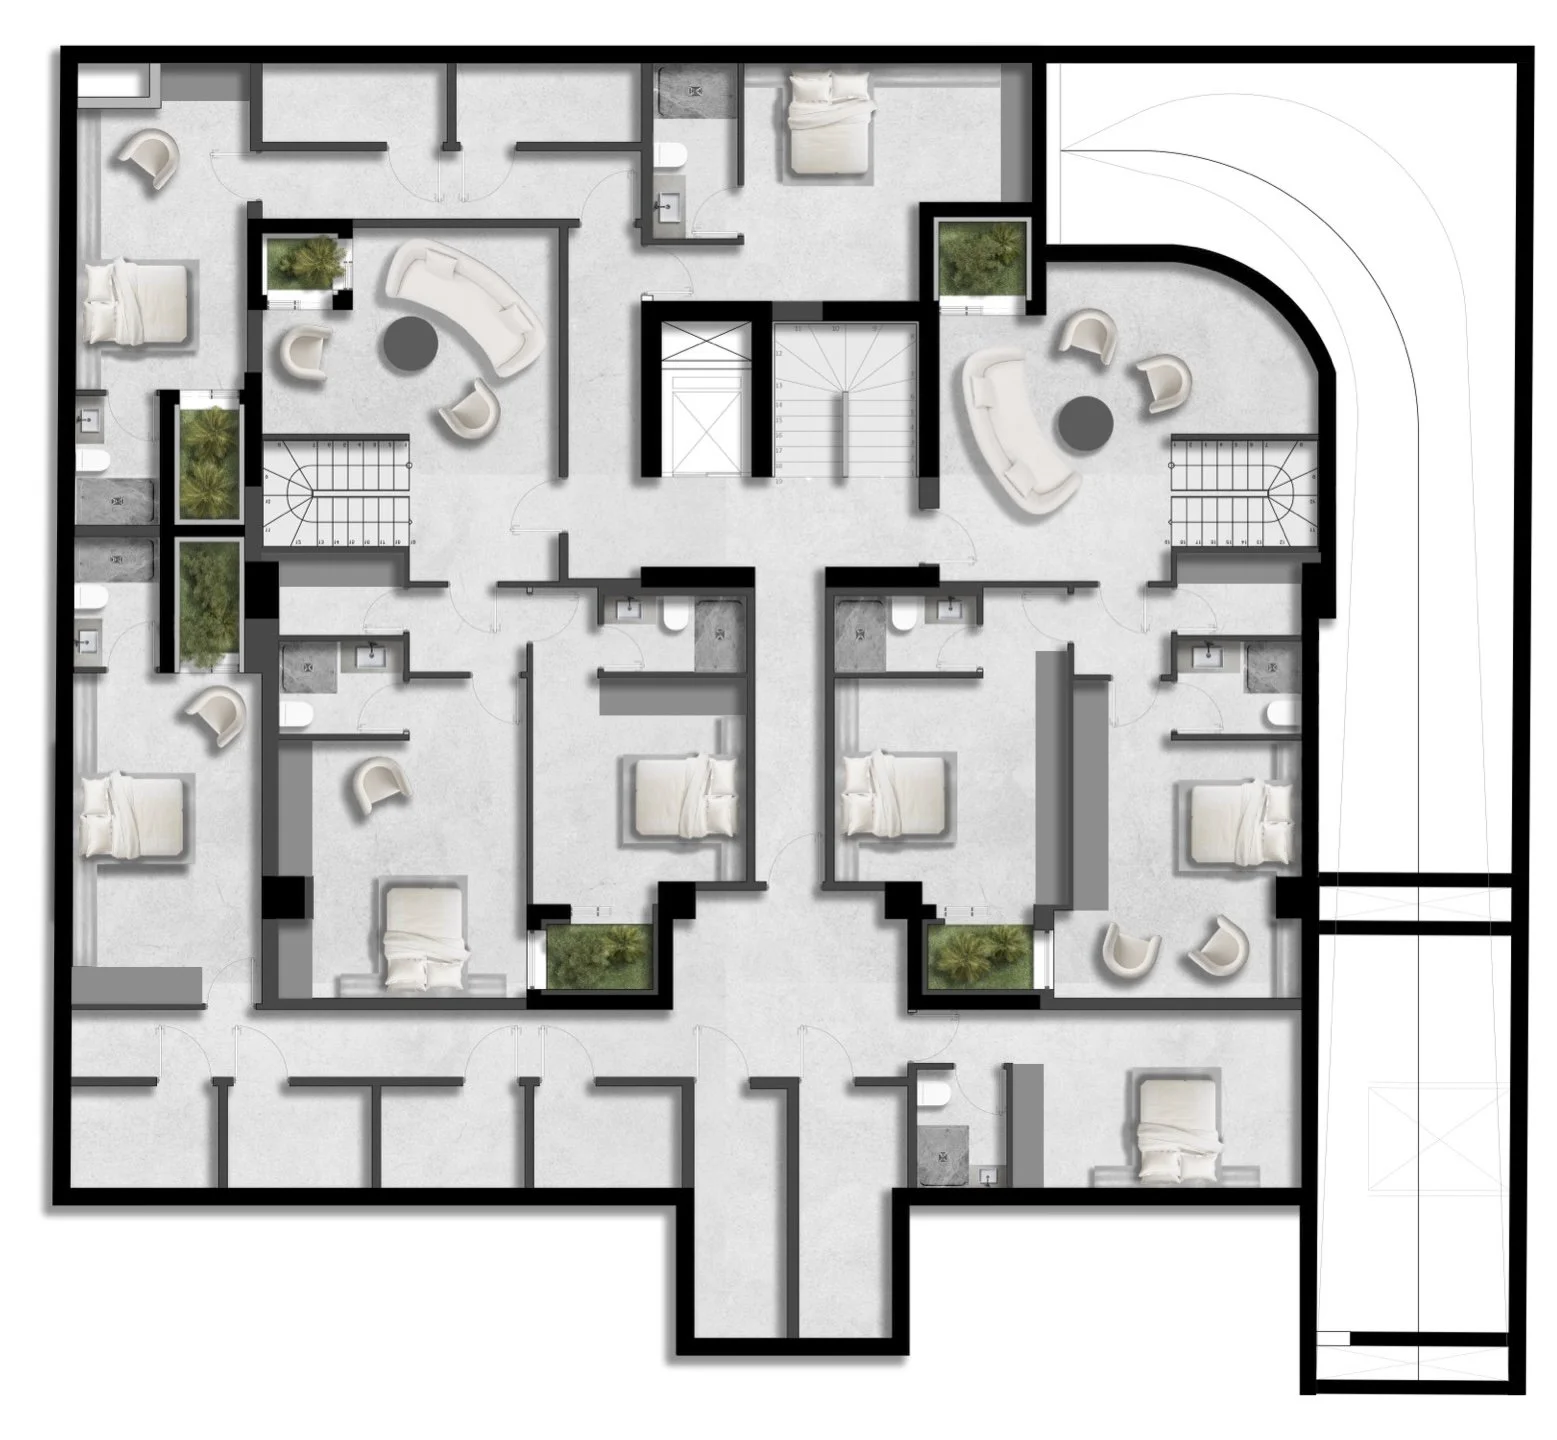
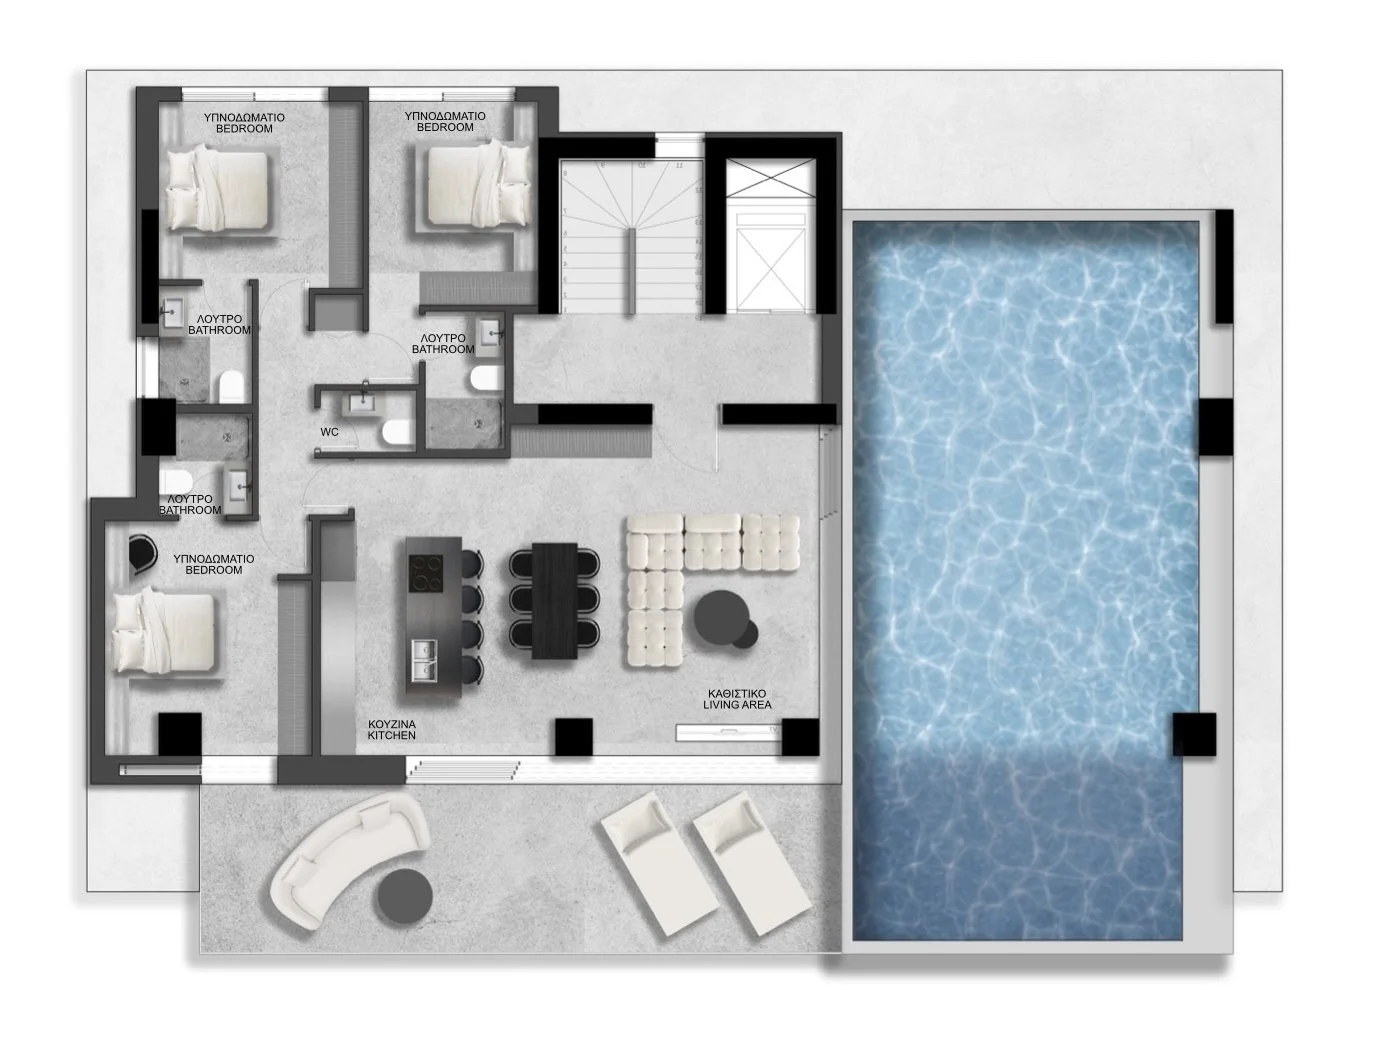
Six residences — two ground-floor maisonettes, two full-floor apartments, and two rooftop penthouses — are shaped by architecture that is at once sculptural and deeply livable.
Every element, from the sweeping facade to the smallest interior detail, has been designed with one question in mind: what does it feel like to come home to something extraordinary?
Architectural highlights
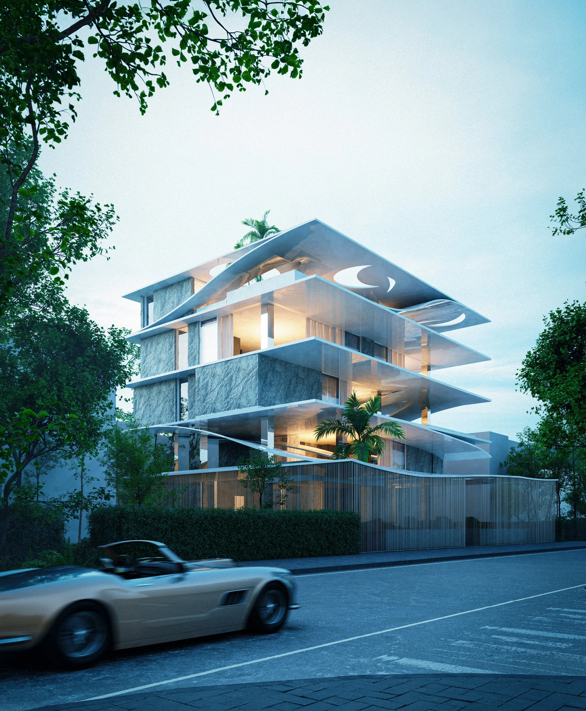
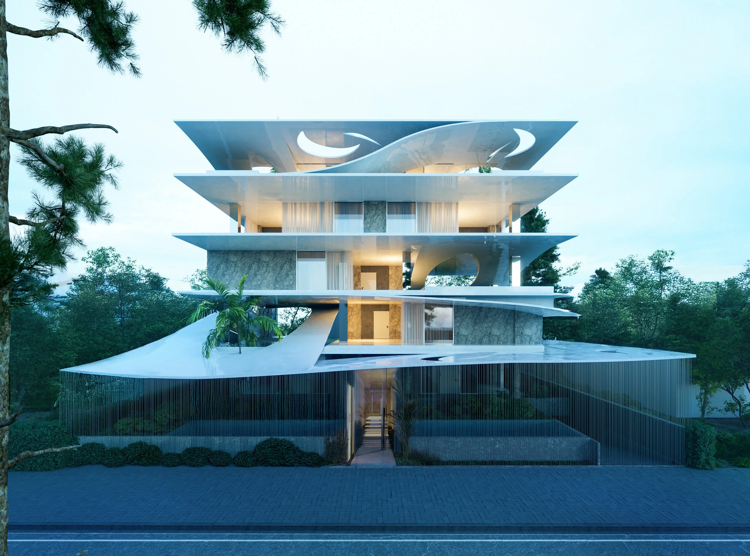
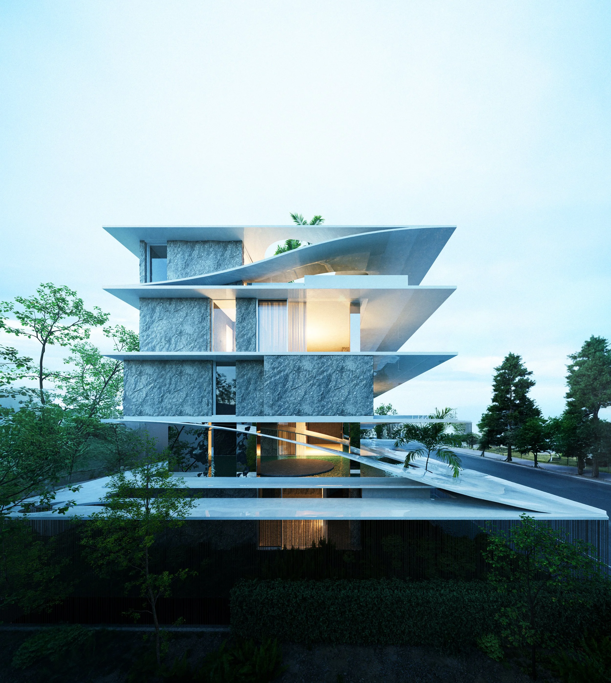
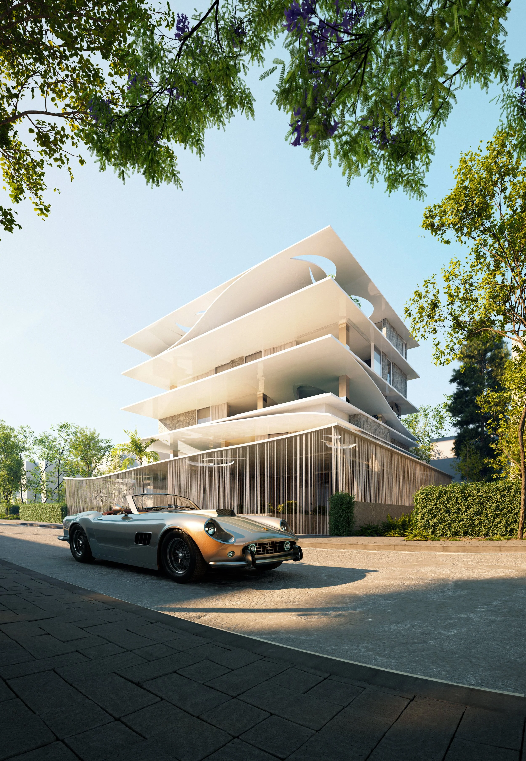
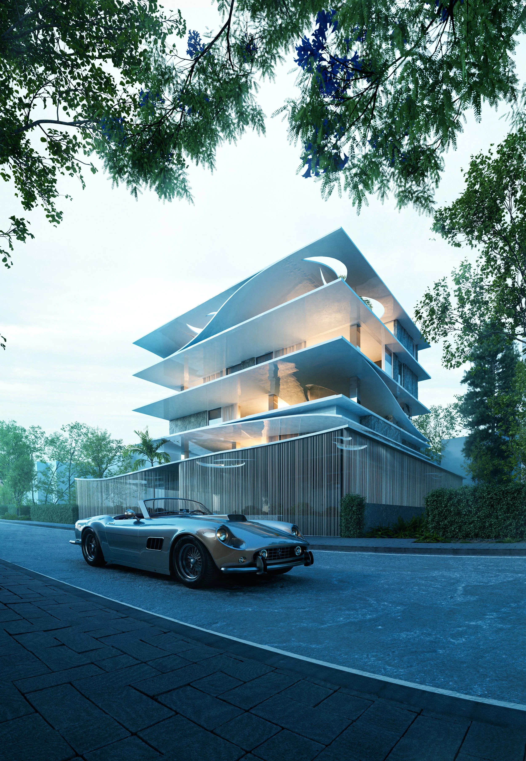
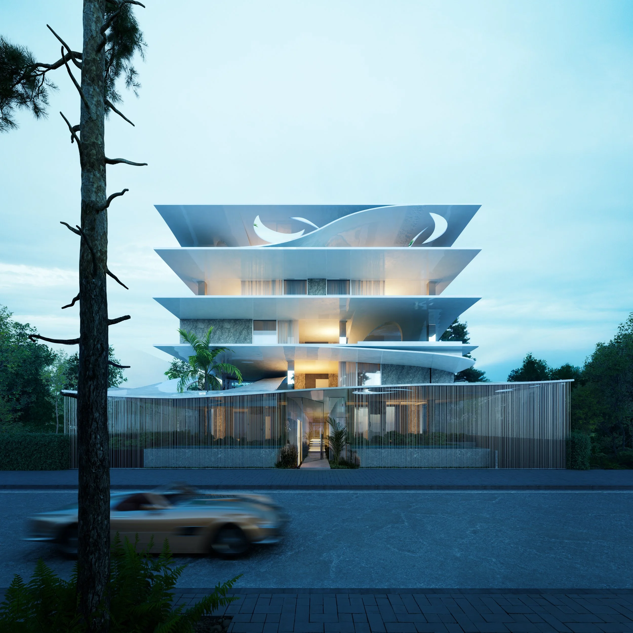
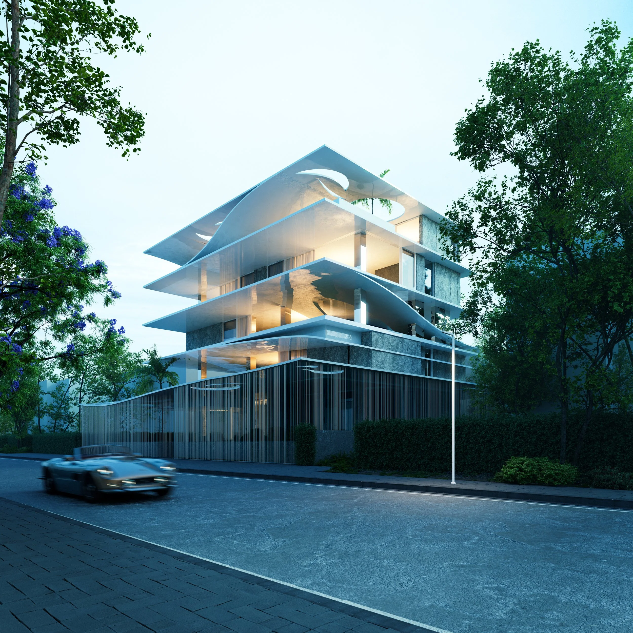
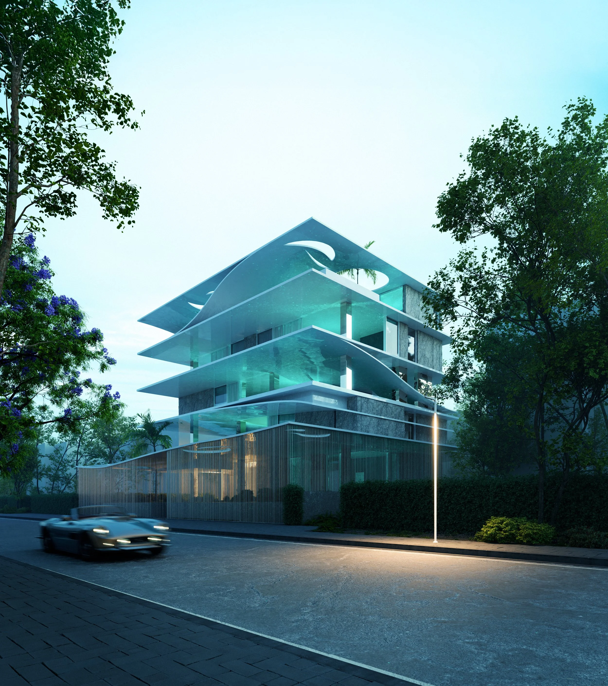
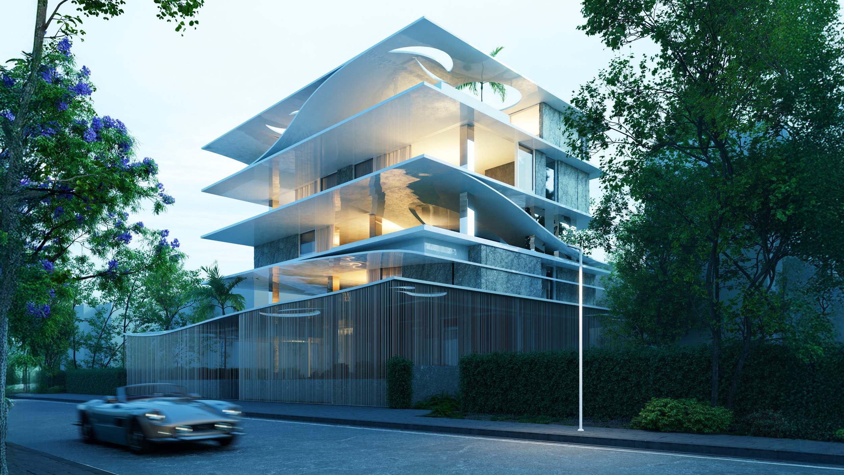
The building's facade is a statement in motion — layered white planes, flowing curves, and dramatic cutouts create a silhouette that shifts with the light throughout the day. Cantilevered slabs extend outward like outstretched arms, while elliptical openings frame views of sky and city. The ground-level entrance draws you in through a corridor of glass and vertical fins, flanked by lush greenery and bathed in warm, inviting light. This is architecture that doesn't just house life — it elevates it.
Curved transitions soften the architectural geometry, while transparent boundaries blur the distinction between interior and exterior space. The result is a residential environment that feels both open and private, contemporary yet timeless.
Every architectural decision follows a clear structural logic — nothing is arbitrary.
Our Partners
This project is the result of a partnership built on shared vision and mutual respect.
We joined forces with 314 Architectural Studio, an award-winning practice known for bold, boundary-pushing design, and Future Constructions, a team of highly experienced civil engineers and project managers who bring precision and oversight to every phase of the build.
What drew us together was more than expertise — it was a shared mindset: a commitment to quality, an appetite for doing things differently, and the belief that great outcomes come from people who trust each other.


Exterior Views
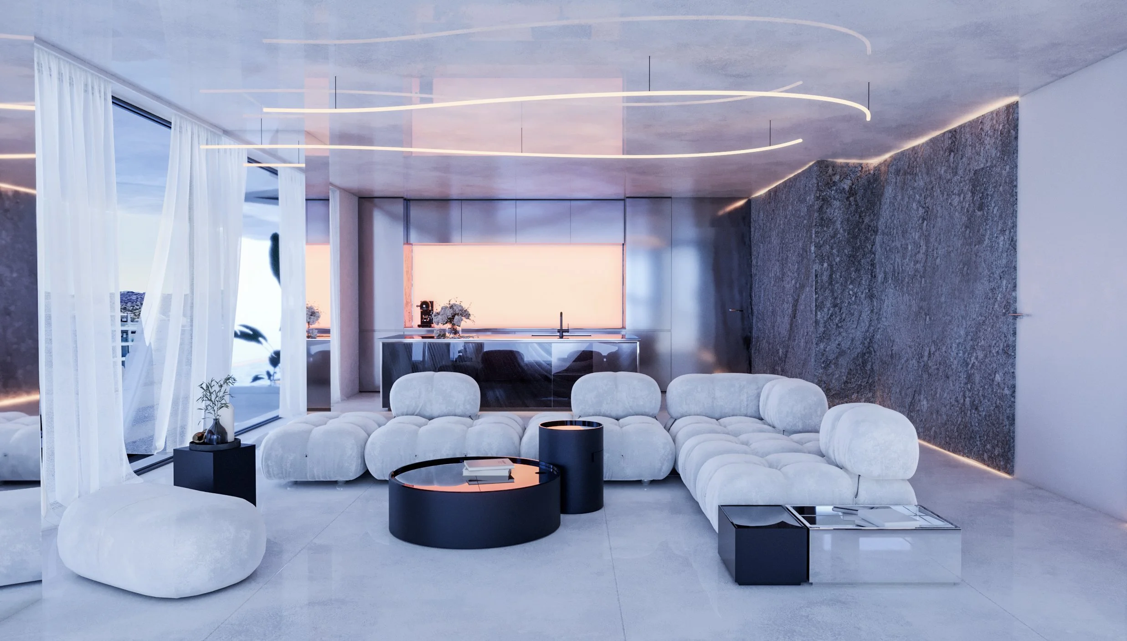
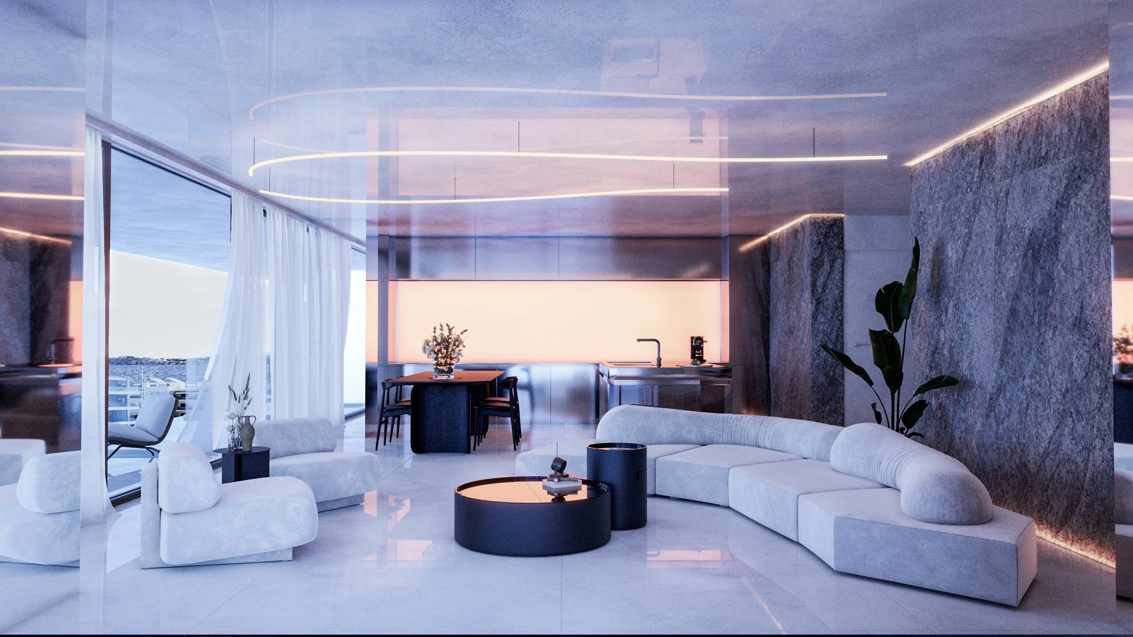
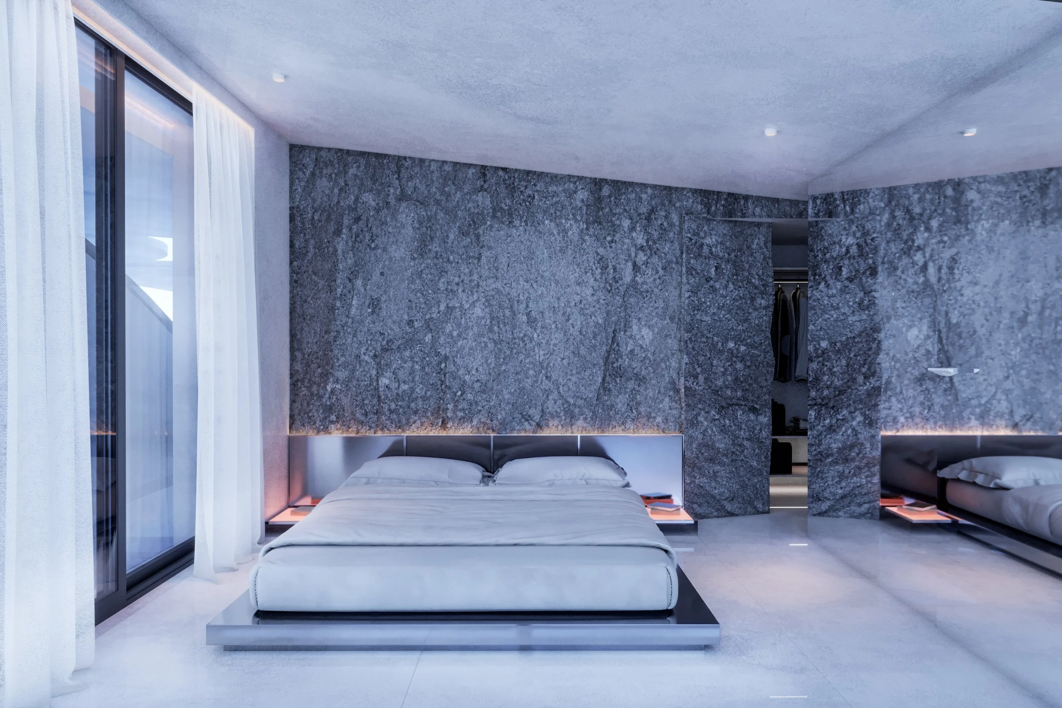
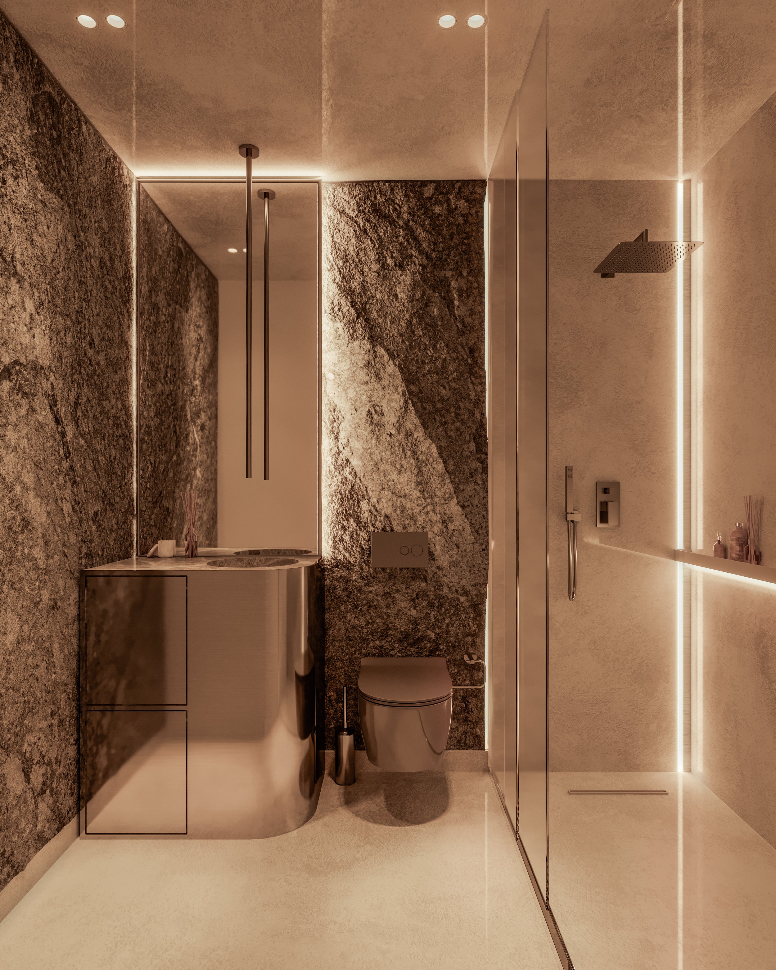
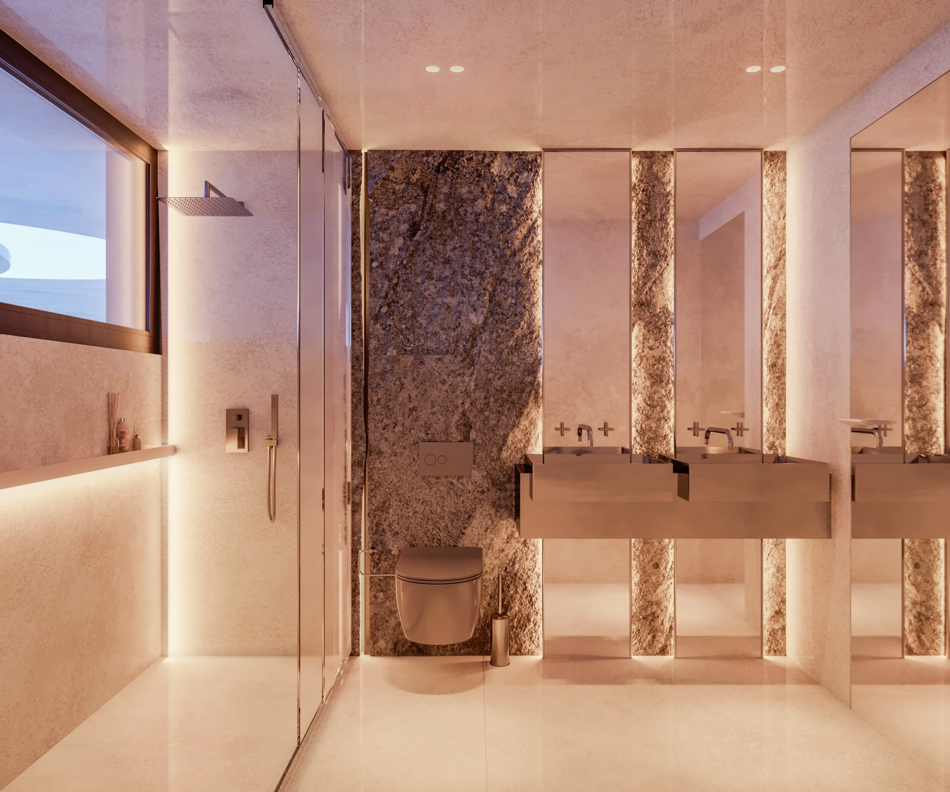
Interior Spaces


Floor Plans

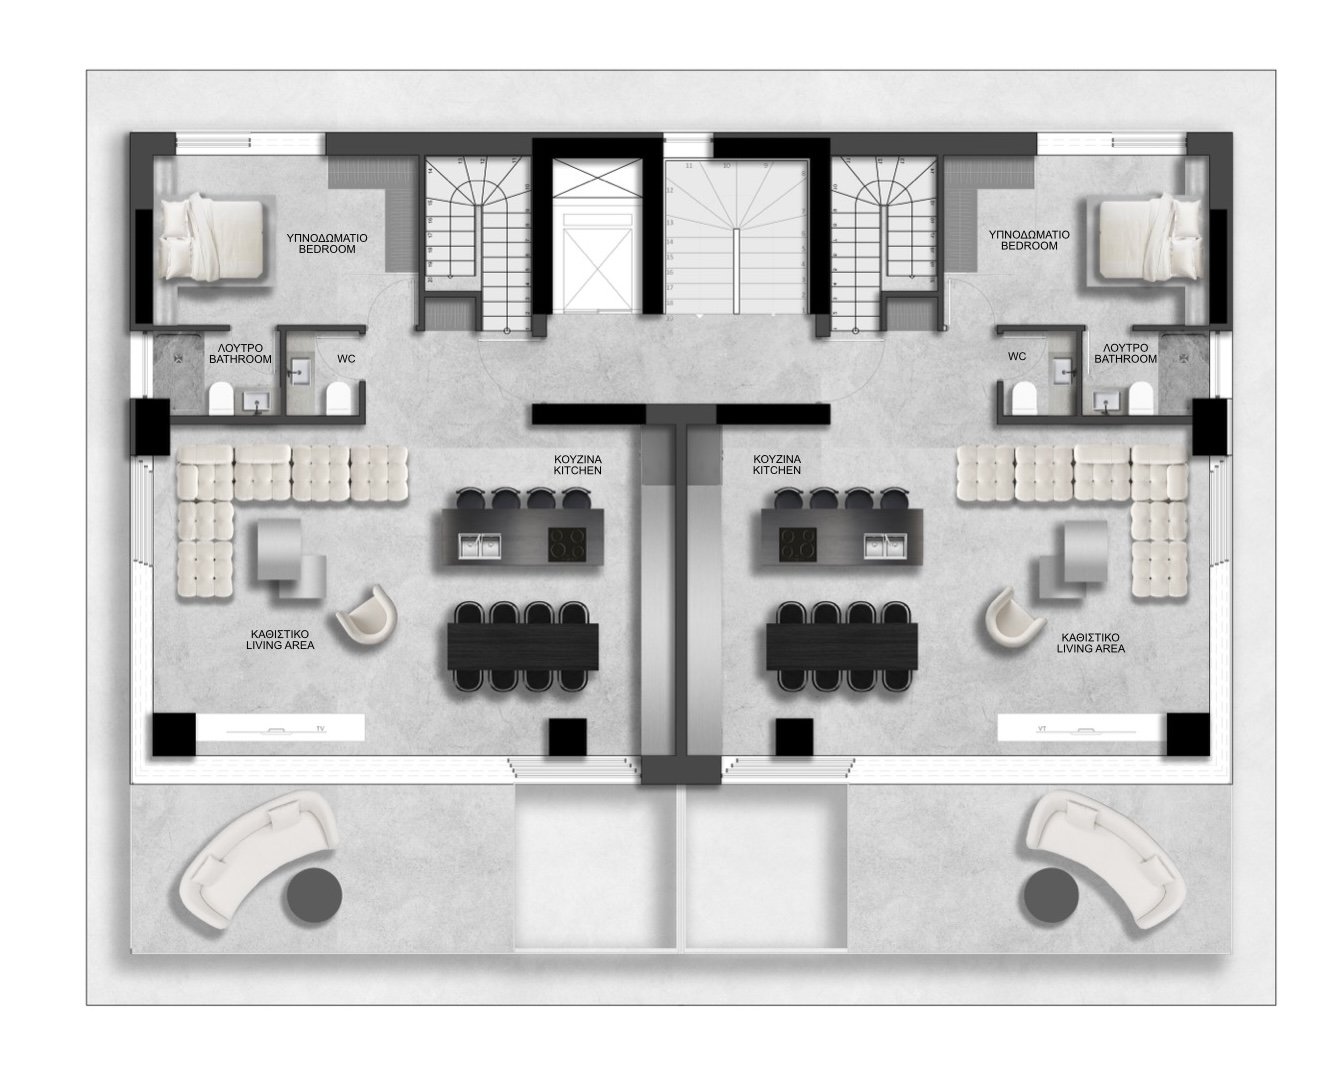
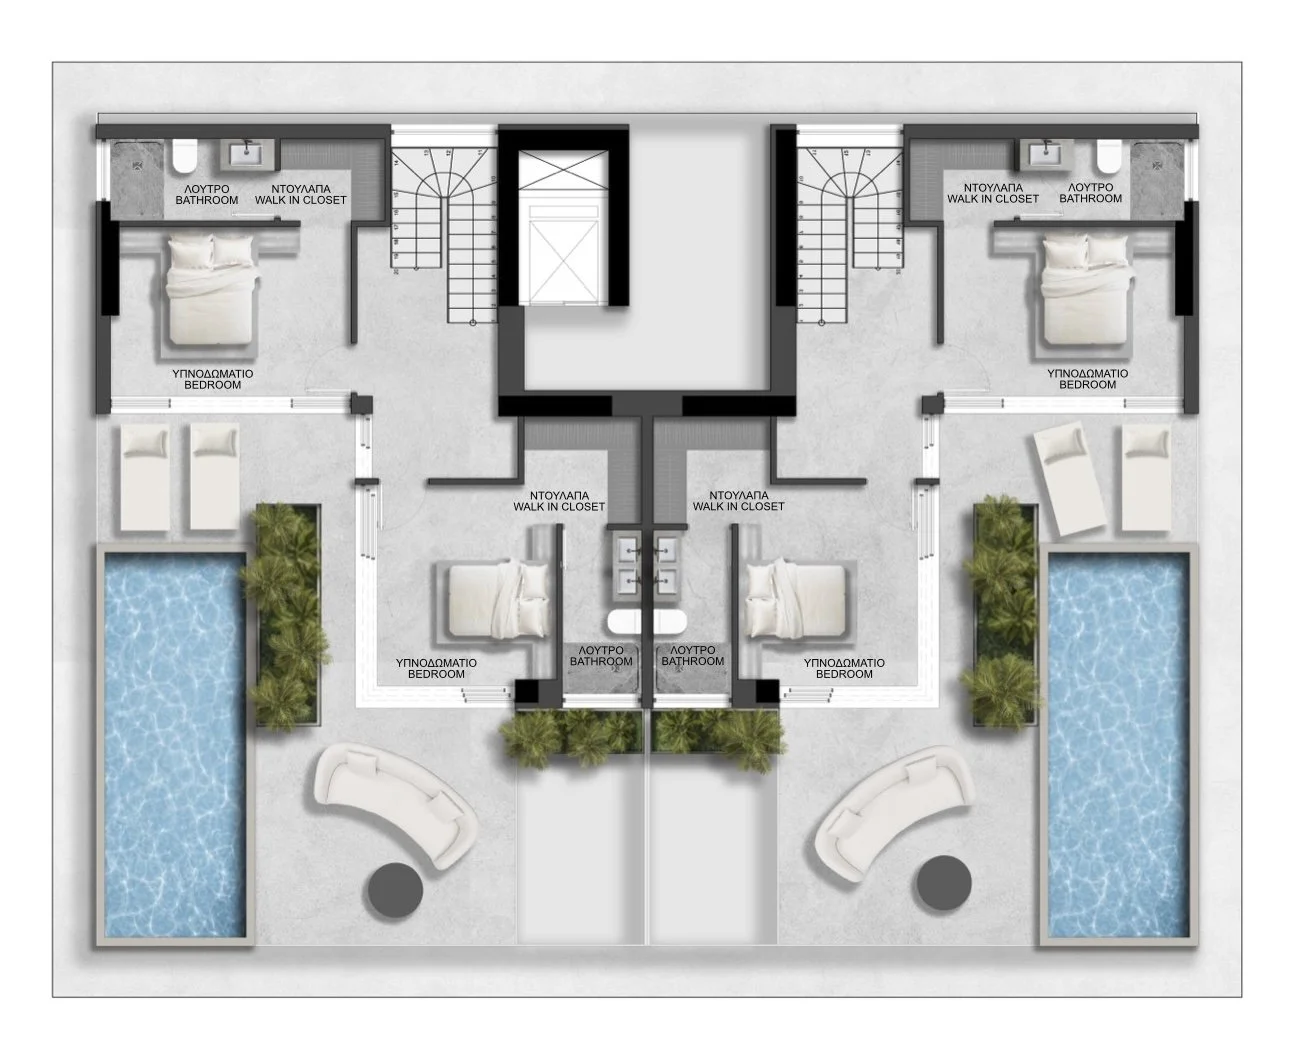
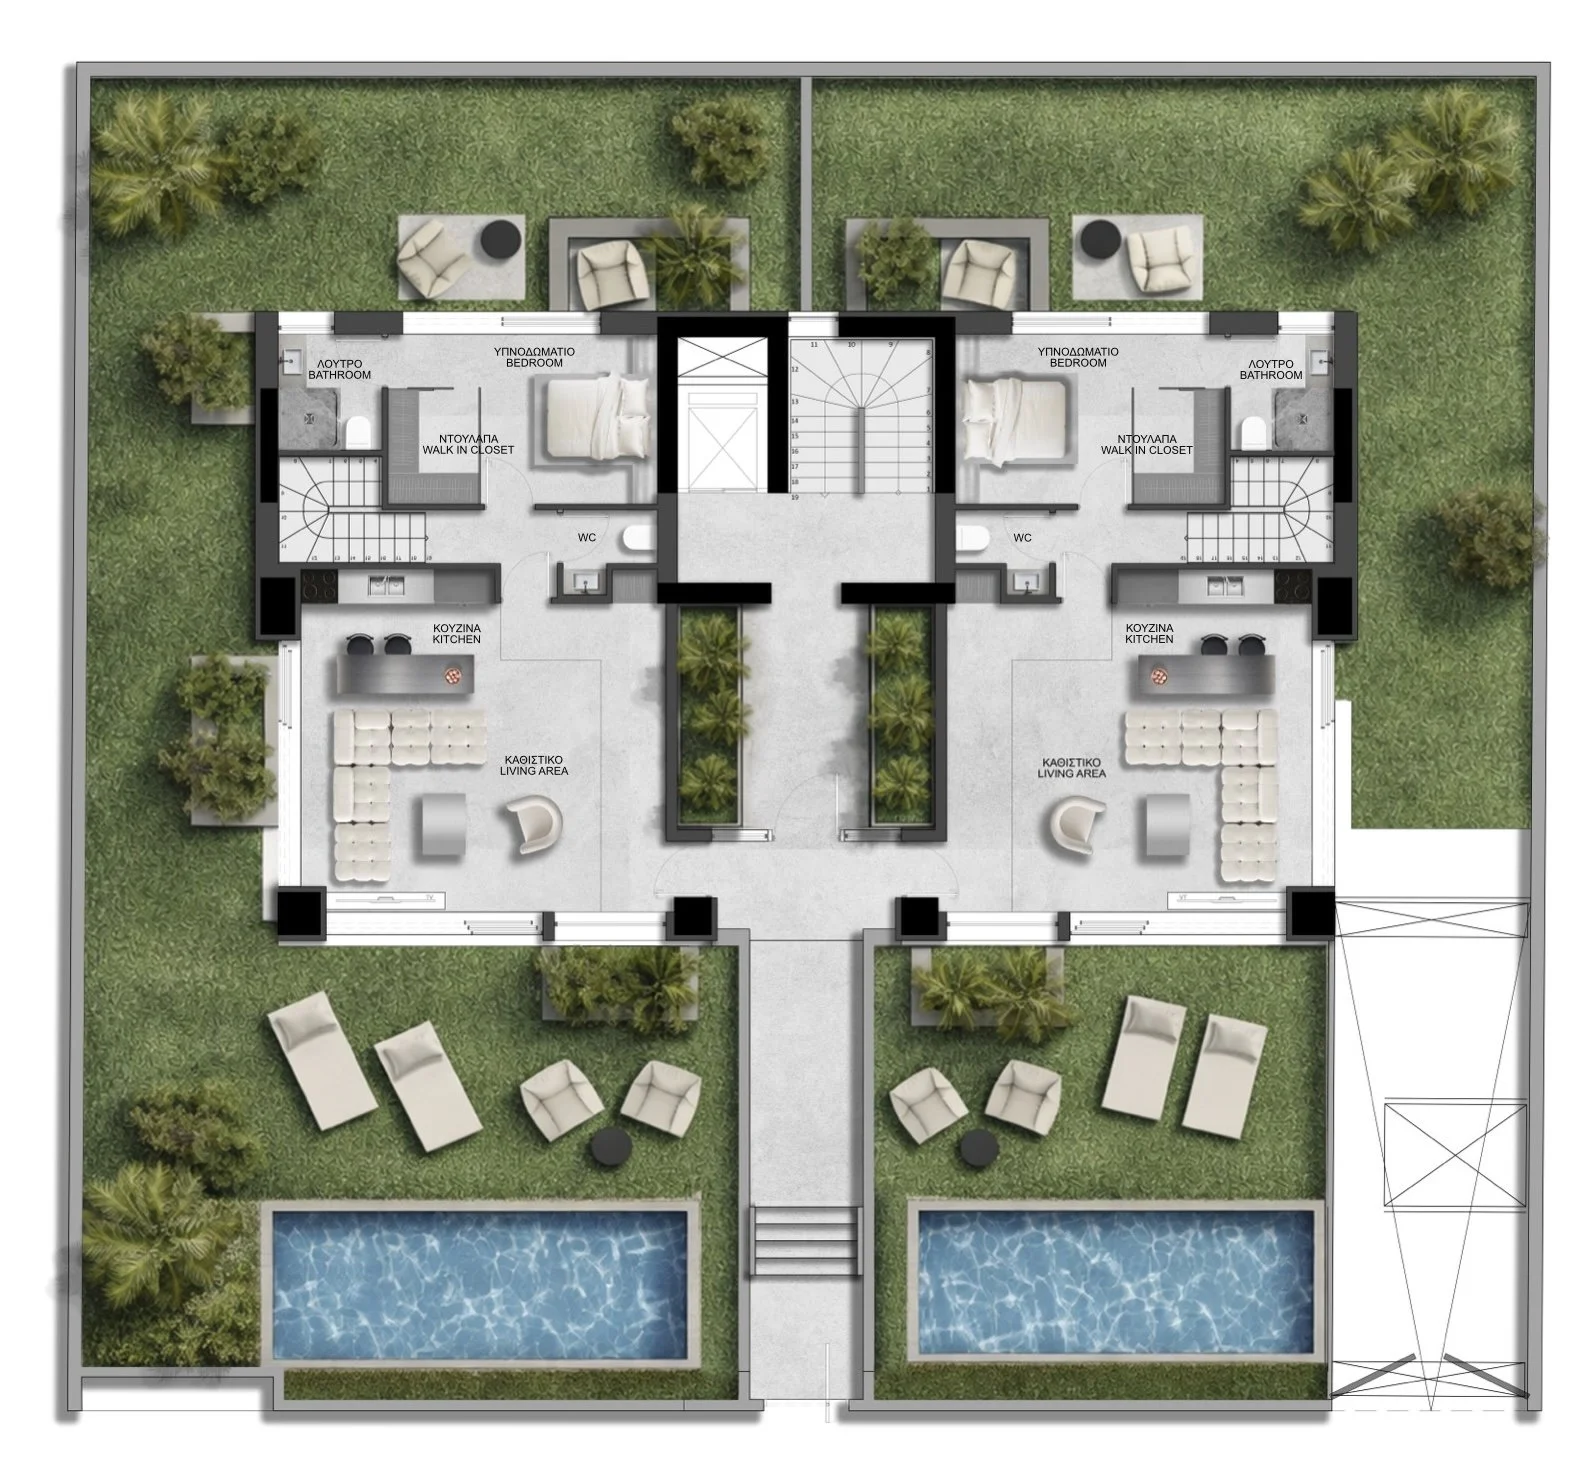
Designed for Contemporary Living
Expansive terraces and outdoor living areas
Generous terraces extend the interior spaces outward, allowing residents to experience outdoor living as a natural continuation of the home.
Large glazing surfaces maximizing daylight
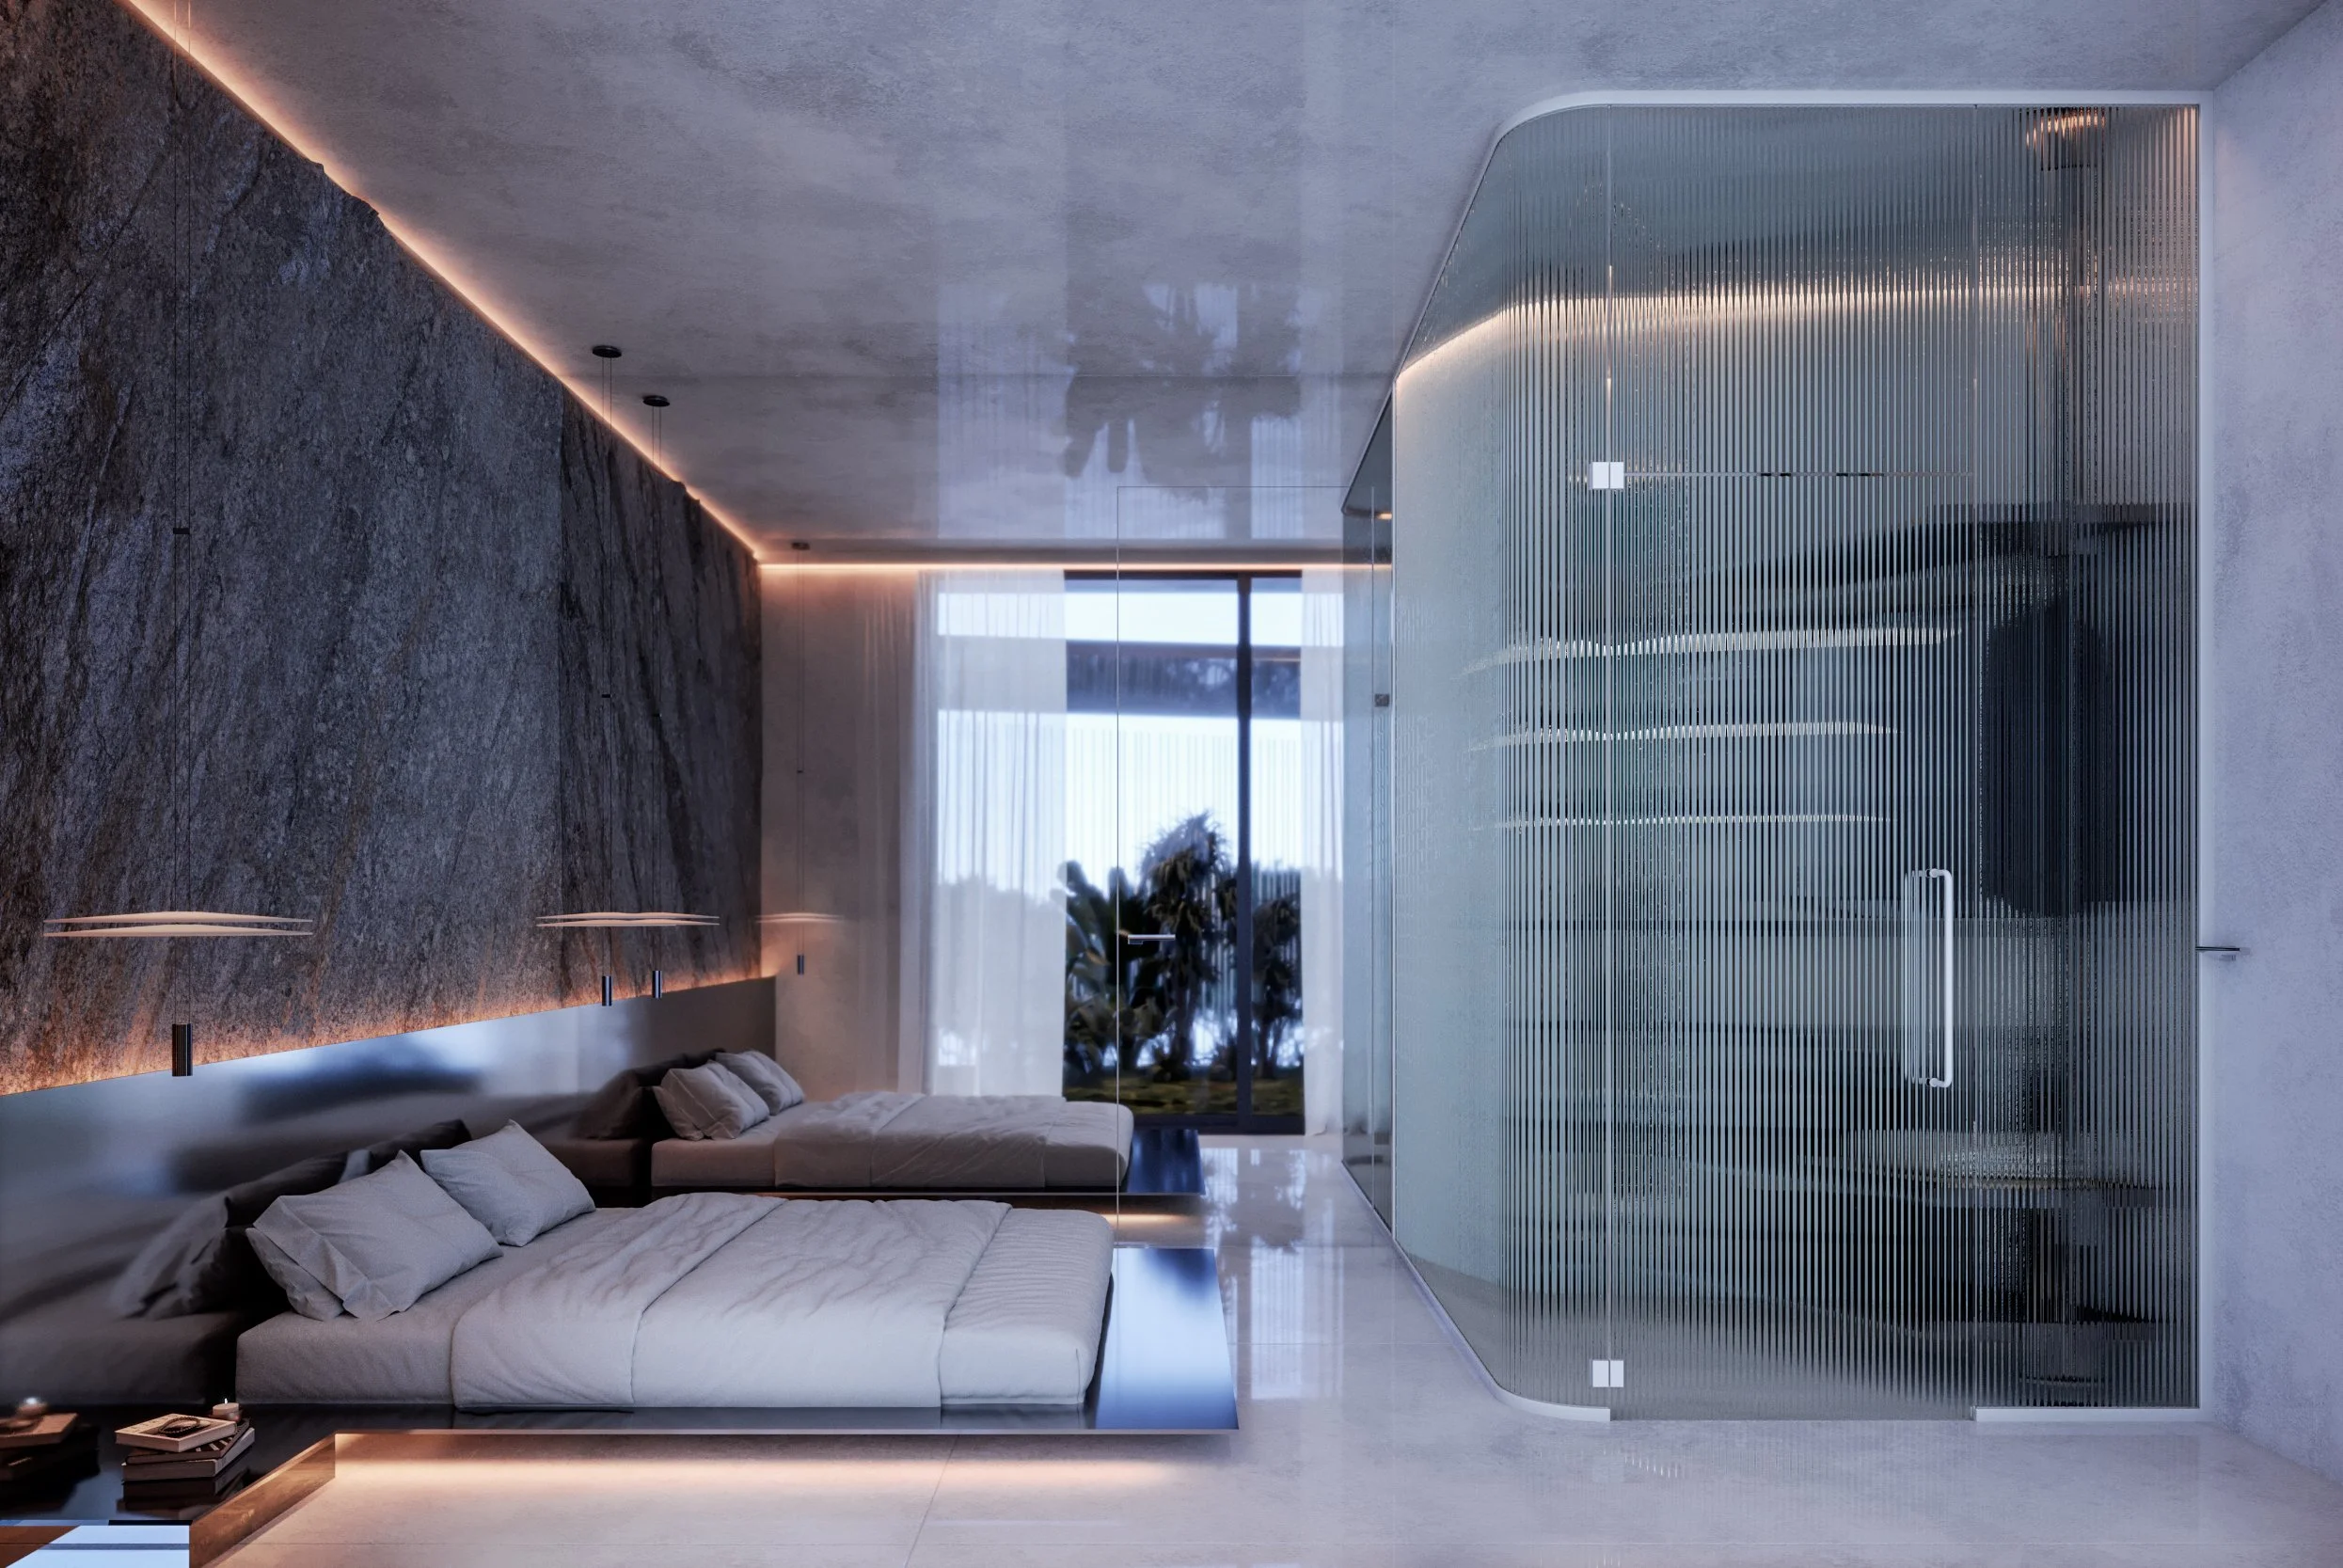
Floor-to-ceiling openings invite natural light deep into the interiors, strengthening the connection between indoor spaces and the surrounding landscape.
Private pools and landscaped outdoor spaces
Select residences incorporate private pools and integrated greenery, creating a sense of retreat within the urban environment.
Carefully integrated architectural detailing
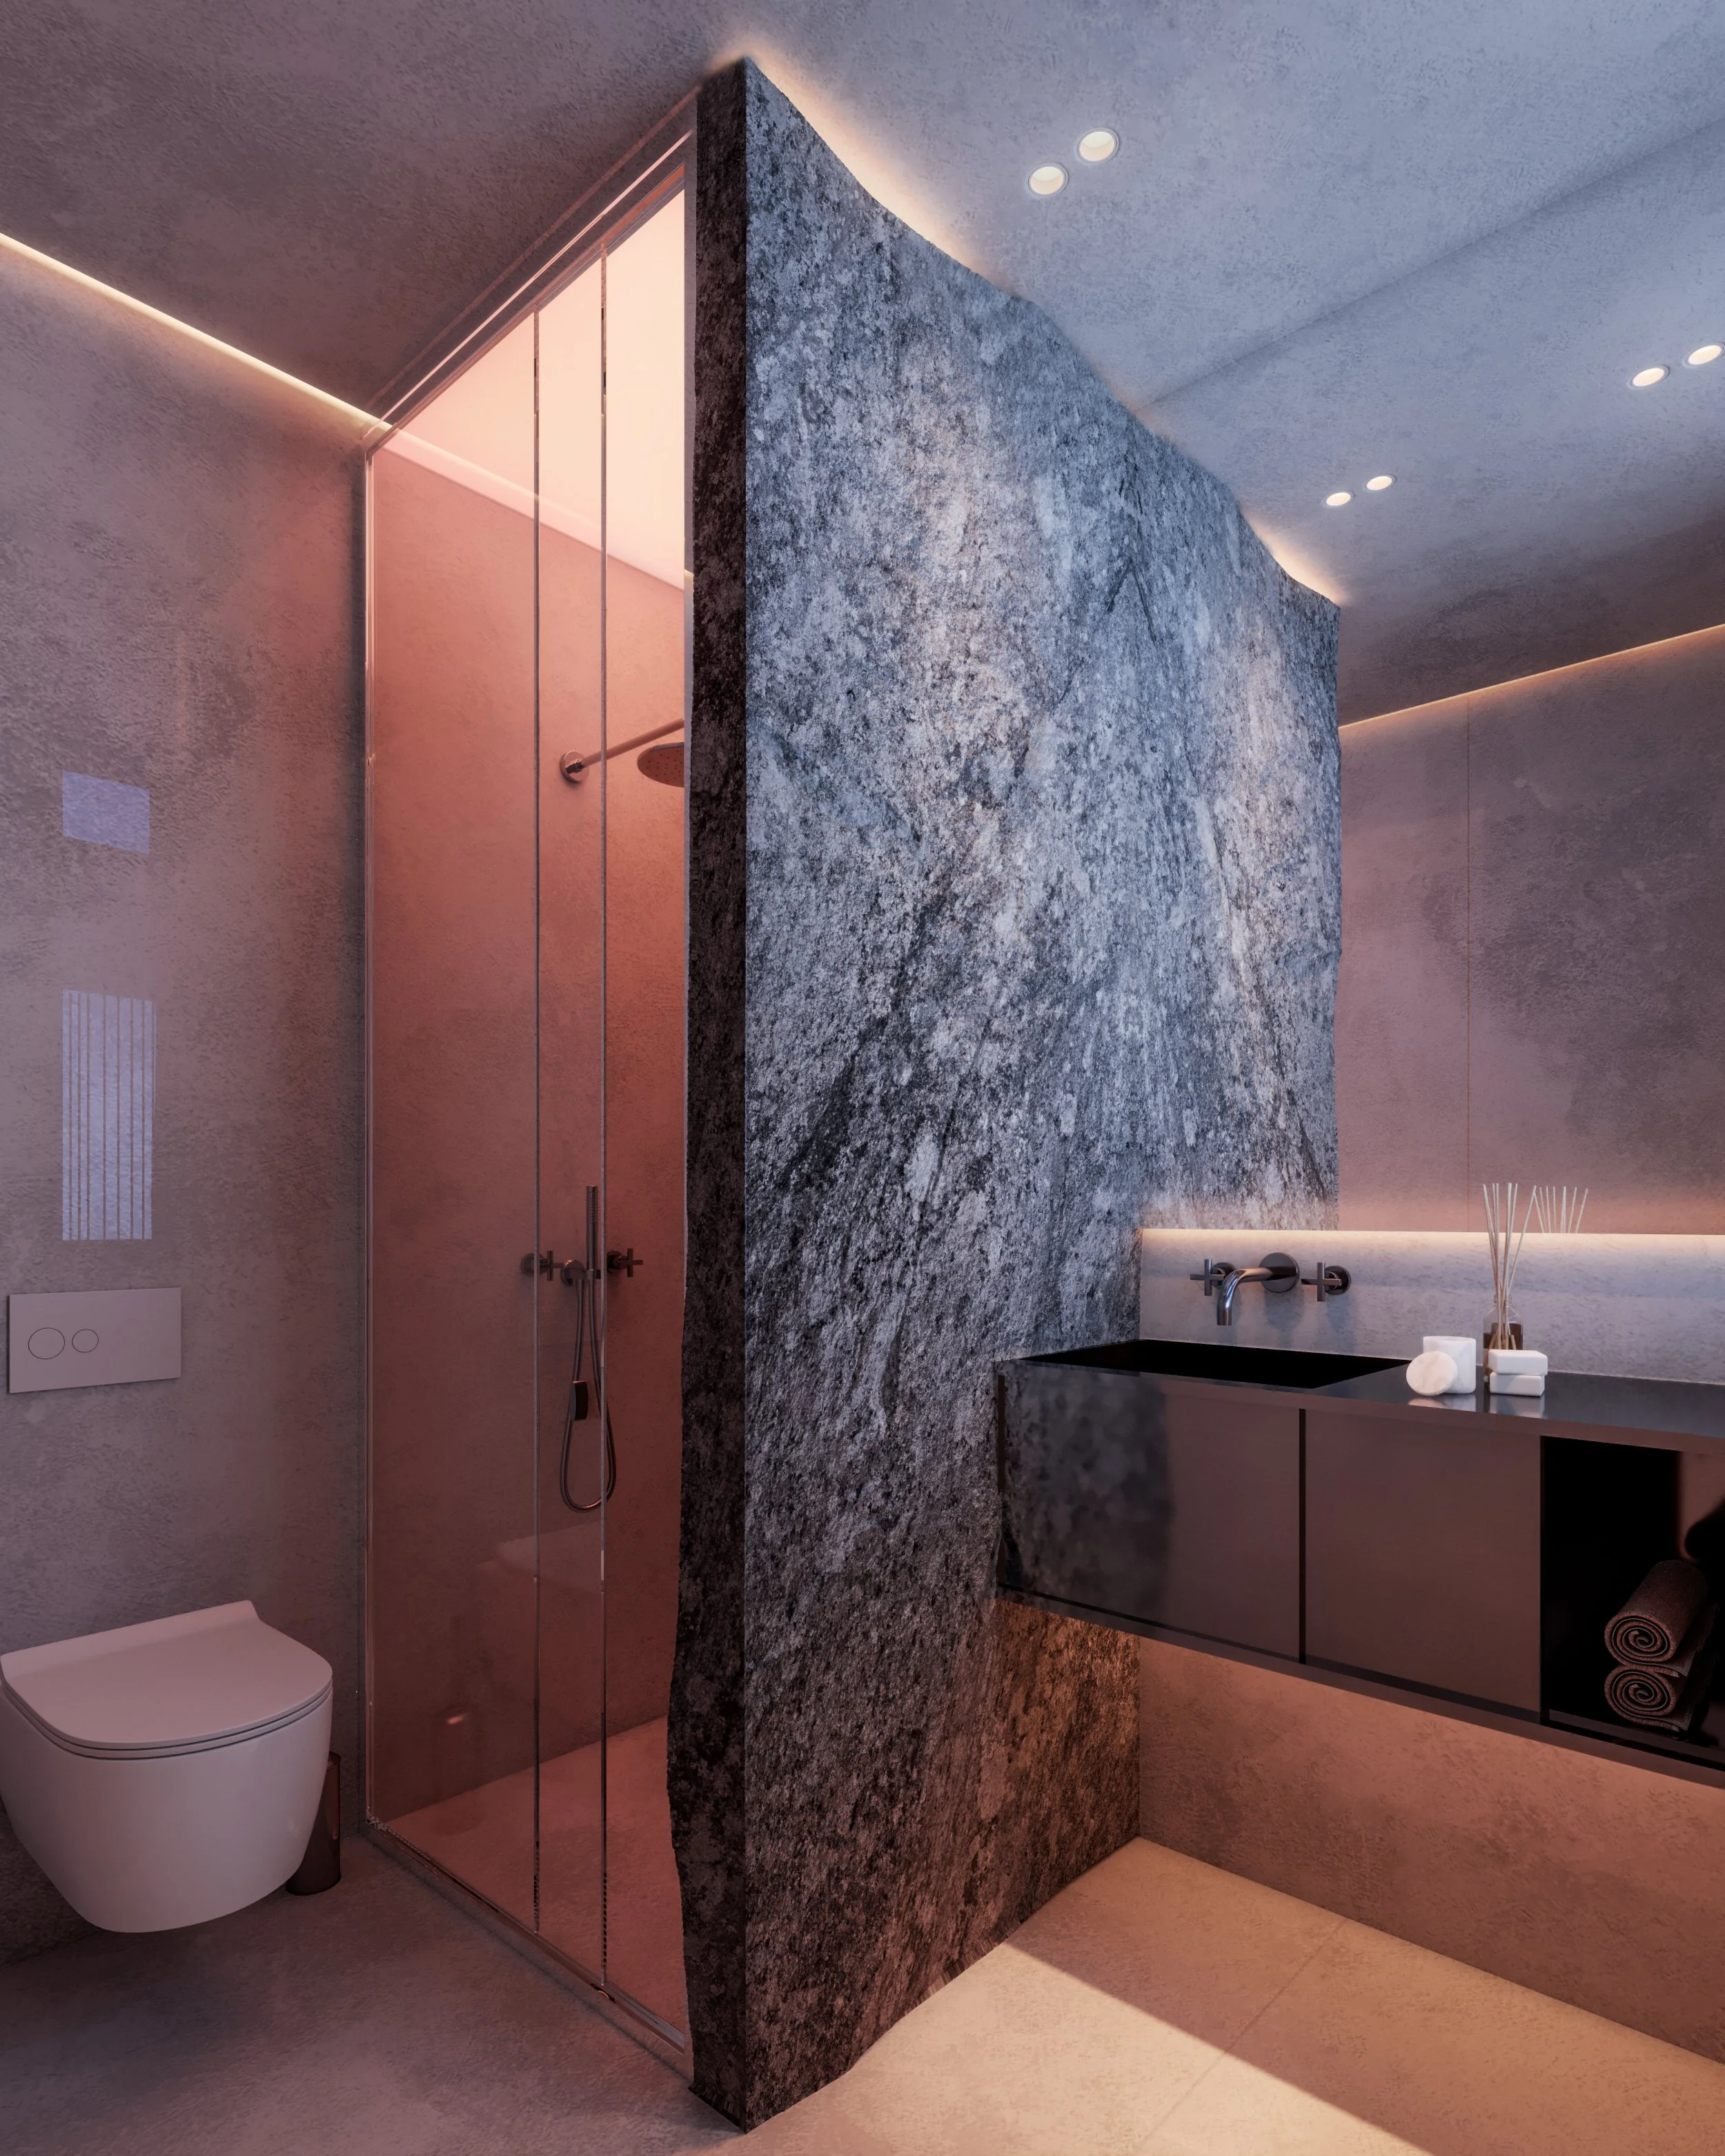
Every element — from structural forms to interior finishes — is designed with precision, ensuring coherence between architecture, materials and spatial experience.
Open-plan interiors with natural materials
Interior spaces are organized with clarity and flow, using natural materials and soft tonal palettes that enhance both comfort and timeless elegance.
Location
Glyfada — Athenian Riviera
Glyfada remains one of the most sought-after residential areas in southern Athens, combining proximity to the sea with an established urban lifestyle.
The development benefits from immediate access to:
• the Athenian Riviera coastline
• premium retail and dining
• green spaces and leisure areas
• direct connection to central Athens
(Glyfada, Laodikis 9, 16674)